Connect the outside roof edge with the accessible roof space. Record insulation position, visible underlay, openings and obstructions so the relationship between warmth, air and moisture can be assessed.
Use the sequence below within safe roof-space access. The eaves guide explains the thermal boundary and why a visible gap or product label does not describe the whole ventilation arrangement.
Start with the question and access
Ask whether this is a condition survey, a reported leak, an insulation proposal or a roof-renewal enquiry. Record country, building use, construction history, recent insulation/roof work, weather and what the occupier reports. Label reports as reports.
Record the hatch position and the extent of the view before entering. Proceed only with suitable access, lighting and a verified safe route. Ceiling finishes are not a walking surface. Do not disturb unidentified materials, electrical equipment or protected wildlife to complete a checklist. If safe access or support is uncertain, record the limit and arrange an appropriate specialist inspection. Roof access requires its own planning and competence. HSE roof work.
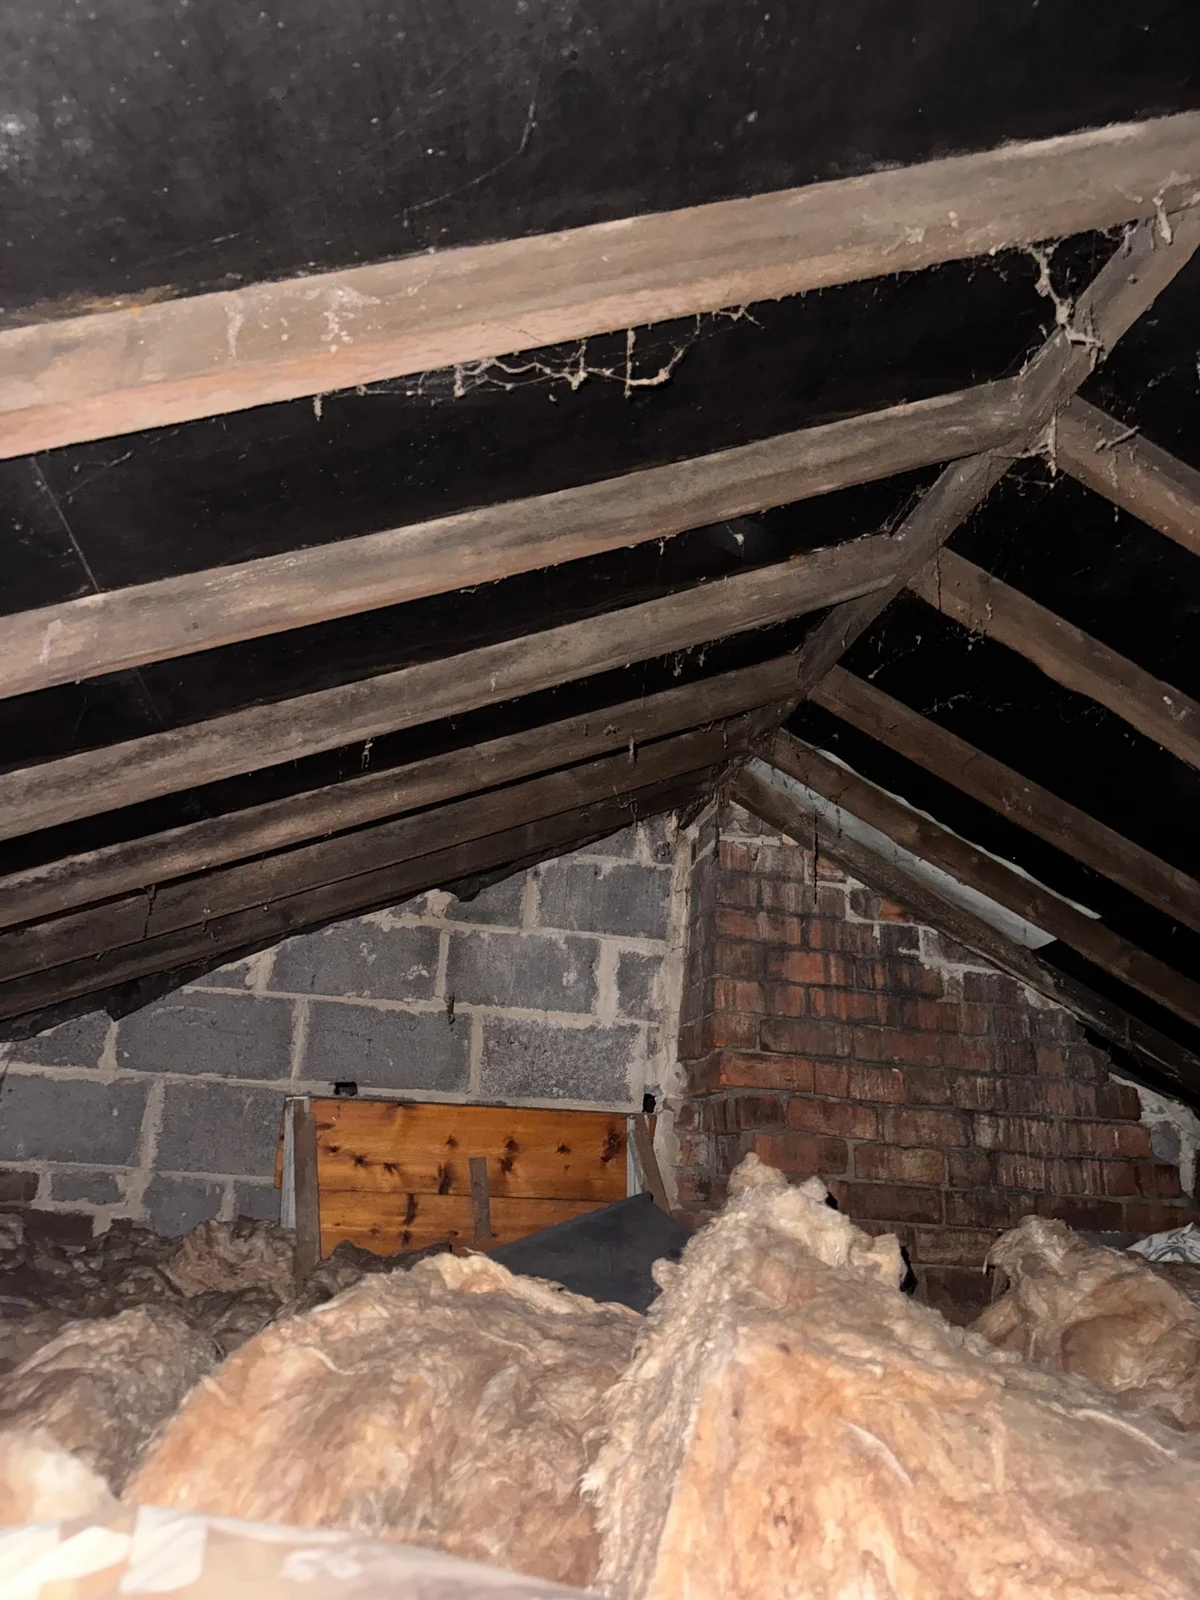
An overview relates rafters, masonry and insulation before closer details are recorded. Note which parts can be reached or seen; insulation in the foreground does not establish its depth, continuity or the condition of hidden timber.
Survey archive photograph · View larger image
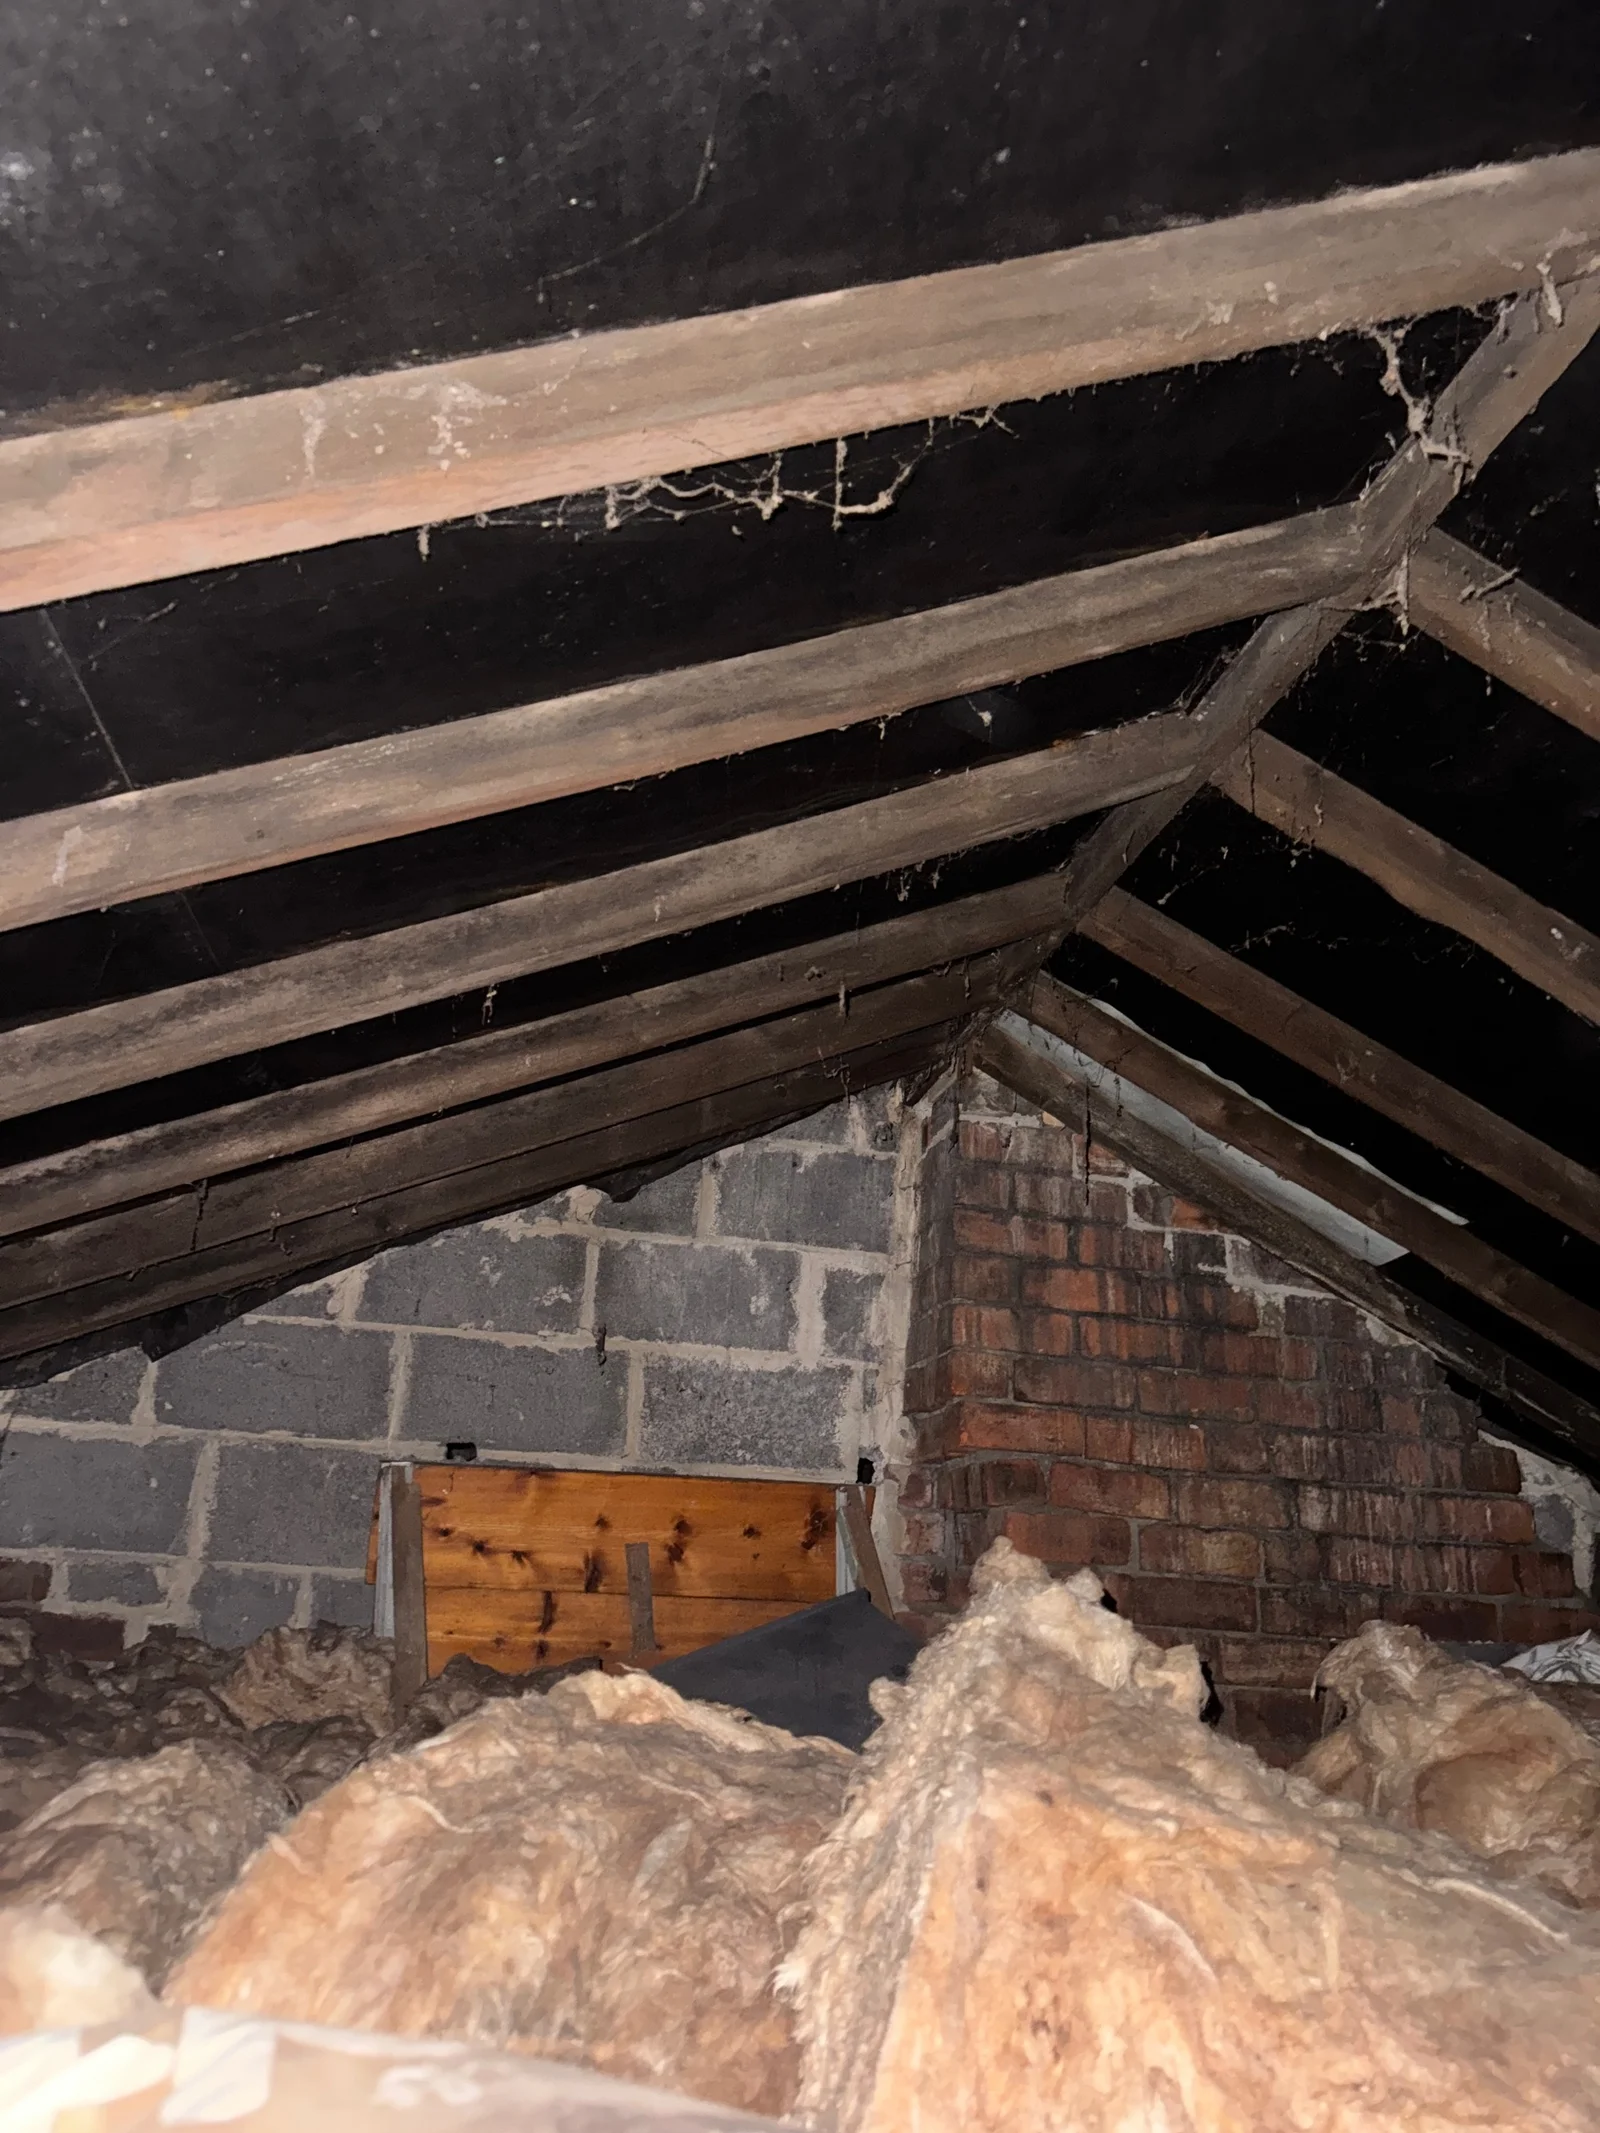
Make an overview, route and detail record
- Orientate
Mark the hatch, elevations, roof form, partitions and areas outside the accessible route. Take an overview from a safe position.
- Trace the boundaries
Follow visible ceiling-level or rafter-level insulation. Locate changes around the hatch, dwarf walls and eaves; record where the route disappears.
- Locate the finding
Give each gap, stain, obstruction or uncertain connection a reference, photograph and position on the sketch. Match inside and outside views where possible.
This is a proposed recording method. It is not a direction to move insulation, lift boards or open linings without the scope, consent and safe method for that investigation.
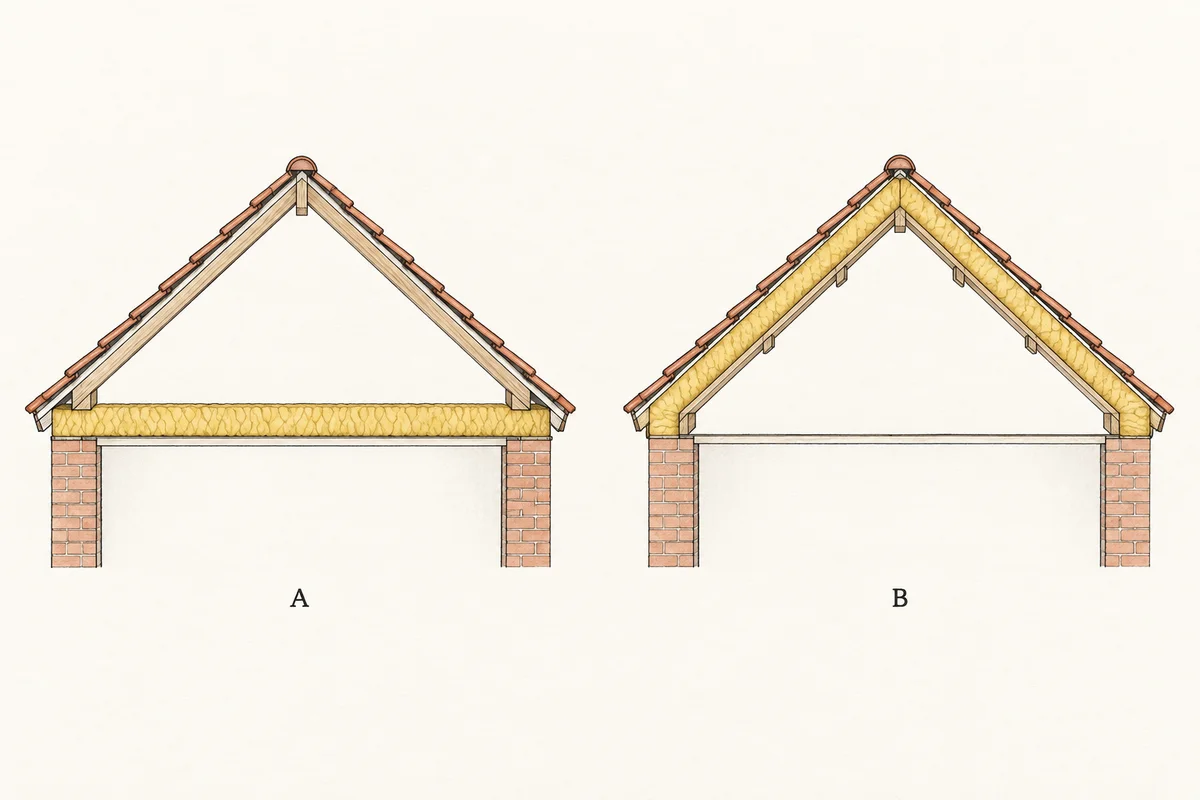
Illustration notes
AI-generated illustration. View larger image.
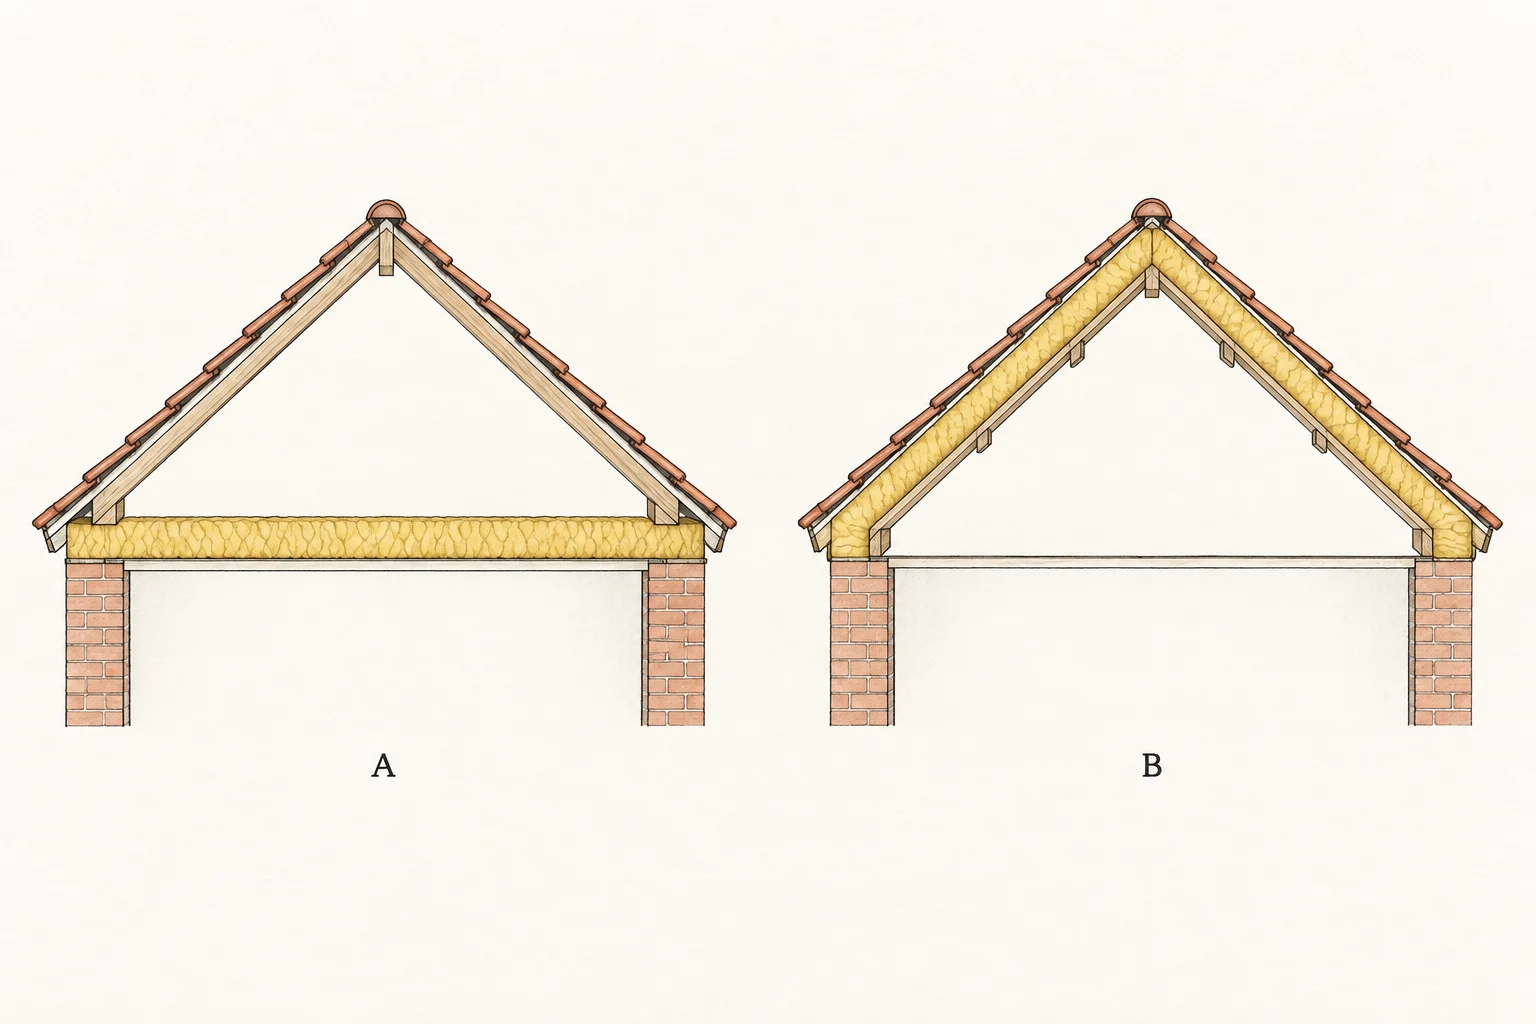
Use the illustration as a sketch prompt. Is the visible thermal boundary like A, like B, or mixed? Mark the actual junctions on your plan. Do not copy a drawn ventilation gap or infer concealed construction from the picture.
What to capture
| Subject | Record | Leave explicit when unestablished |
|---|---|---|
| Insulation | Position, apparent form, product markings/records, accessible thicknesses, gaps and compression | Exact material, conductivity, concealed continuity and calculated U-value |
| Eaves | Elevation, externally visible vent type, internal air-path view, nearby insulation/boarding | Free ventilation area, continuous route and system suitability |
| Underlay | Visible support, markings, tears, sagging and termination where exposed | Vapour/air properties, unseen laps and entire drainage route |
| Ceiling and services | Hatch seal, visible penetrations, duct route and termination where safely traceable | Air leakage rate, duct performance and hidden joints |
| Moisture | Location and extent of stains/droplets; dated readings with method and conditions | Source, duration, timber decay and whether a concealed surface is dry |
| Work history | Dated photographs, specification, invoices, notices and completion records supplied | Whether recorded work matches the present build-up |
The recording questions draw on the mechanisms in Eaves and roof spaces. Evidence for the regulation or system remains in that technical owner. Maintain separate observation, interpretation and action entries.
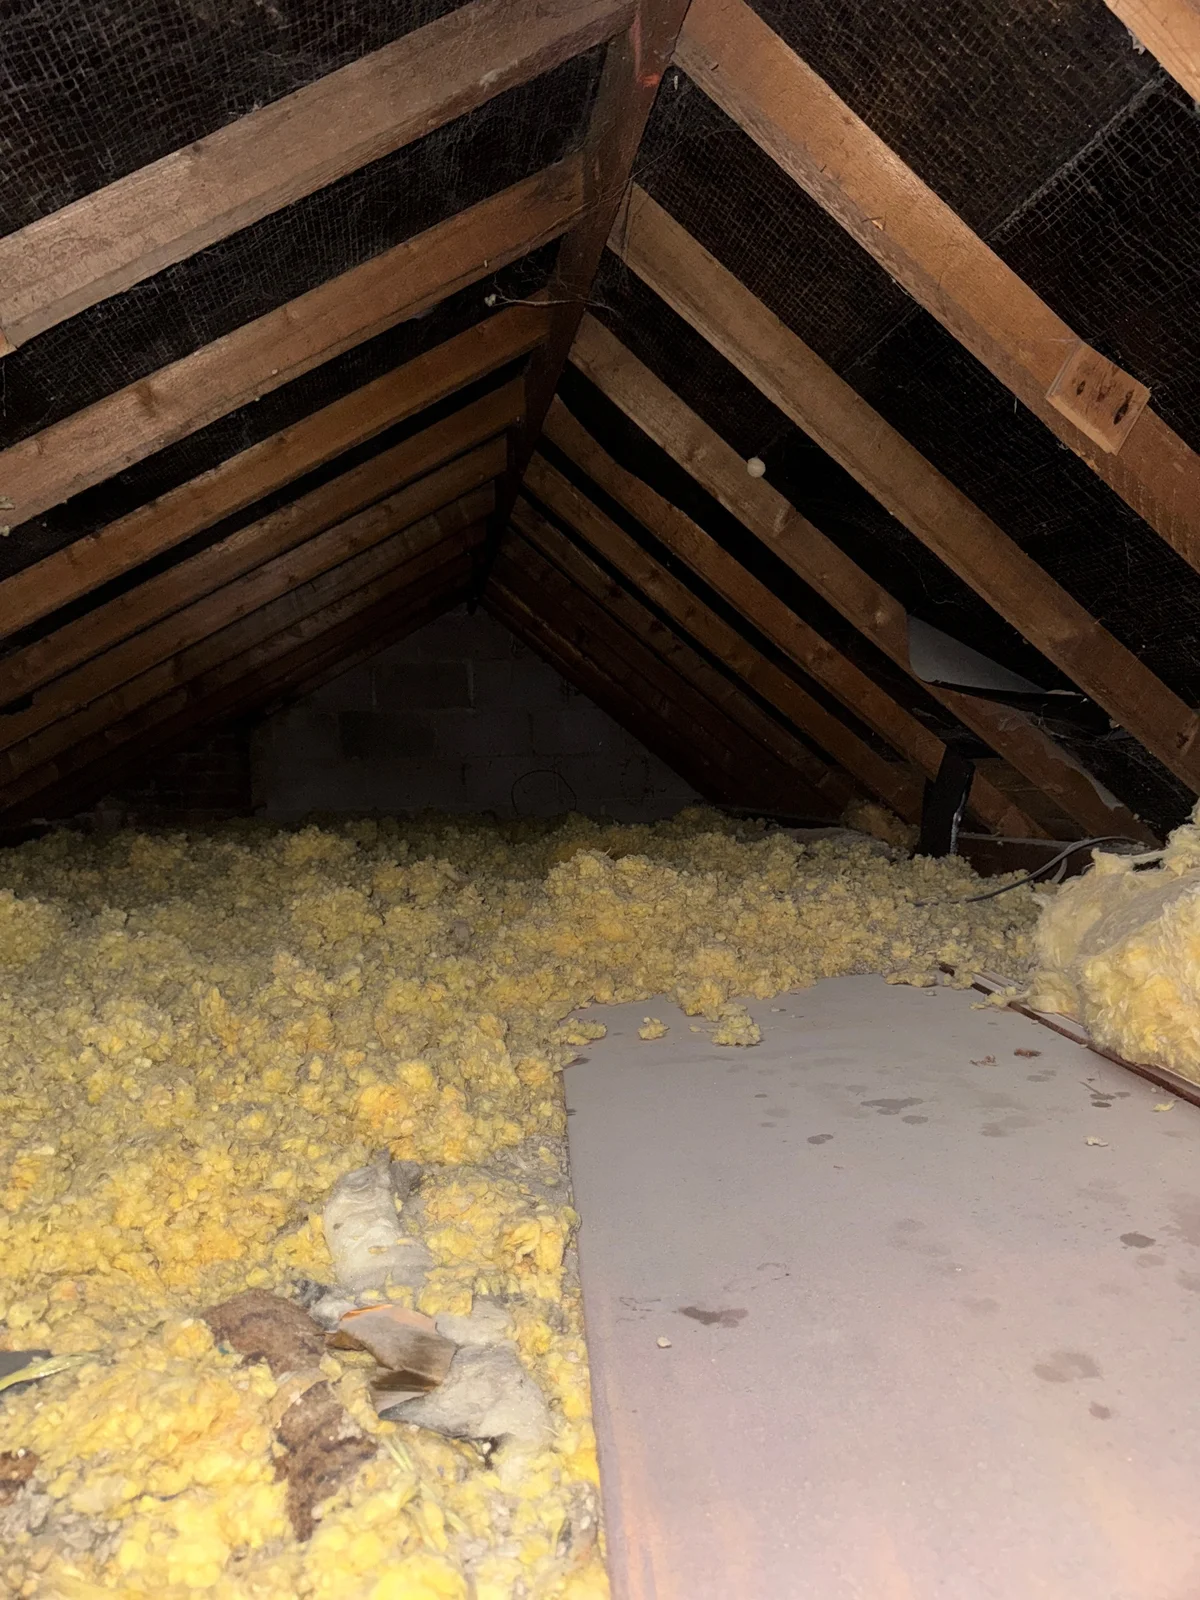
An overview can relate the visible timbers, insulation and accessible route. Record where access ends and which eaves or bearings remain concealed.
Survey archive photograph · View larger image
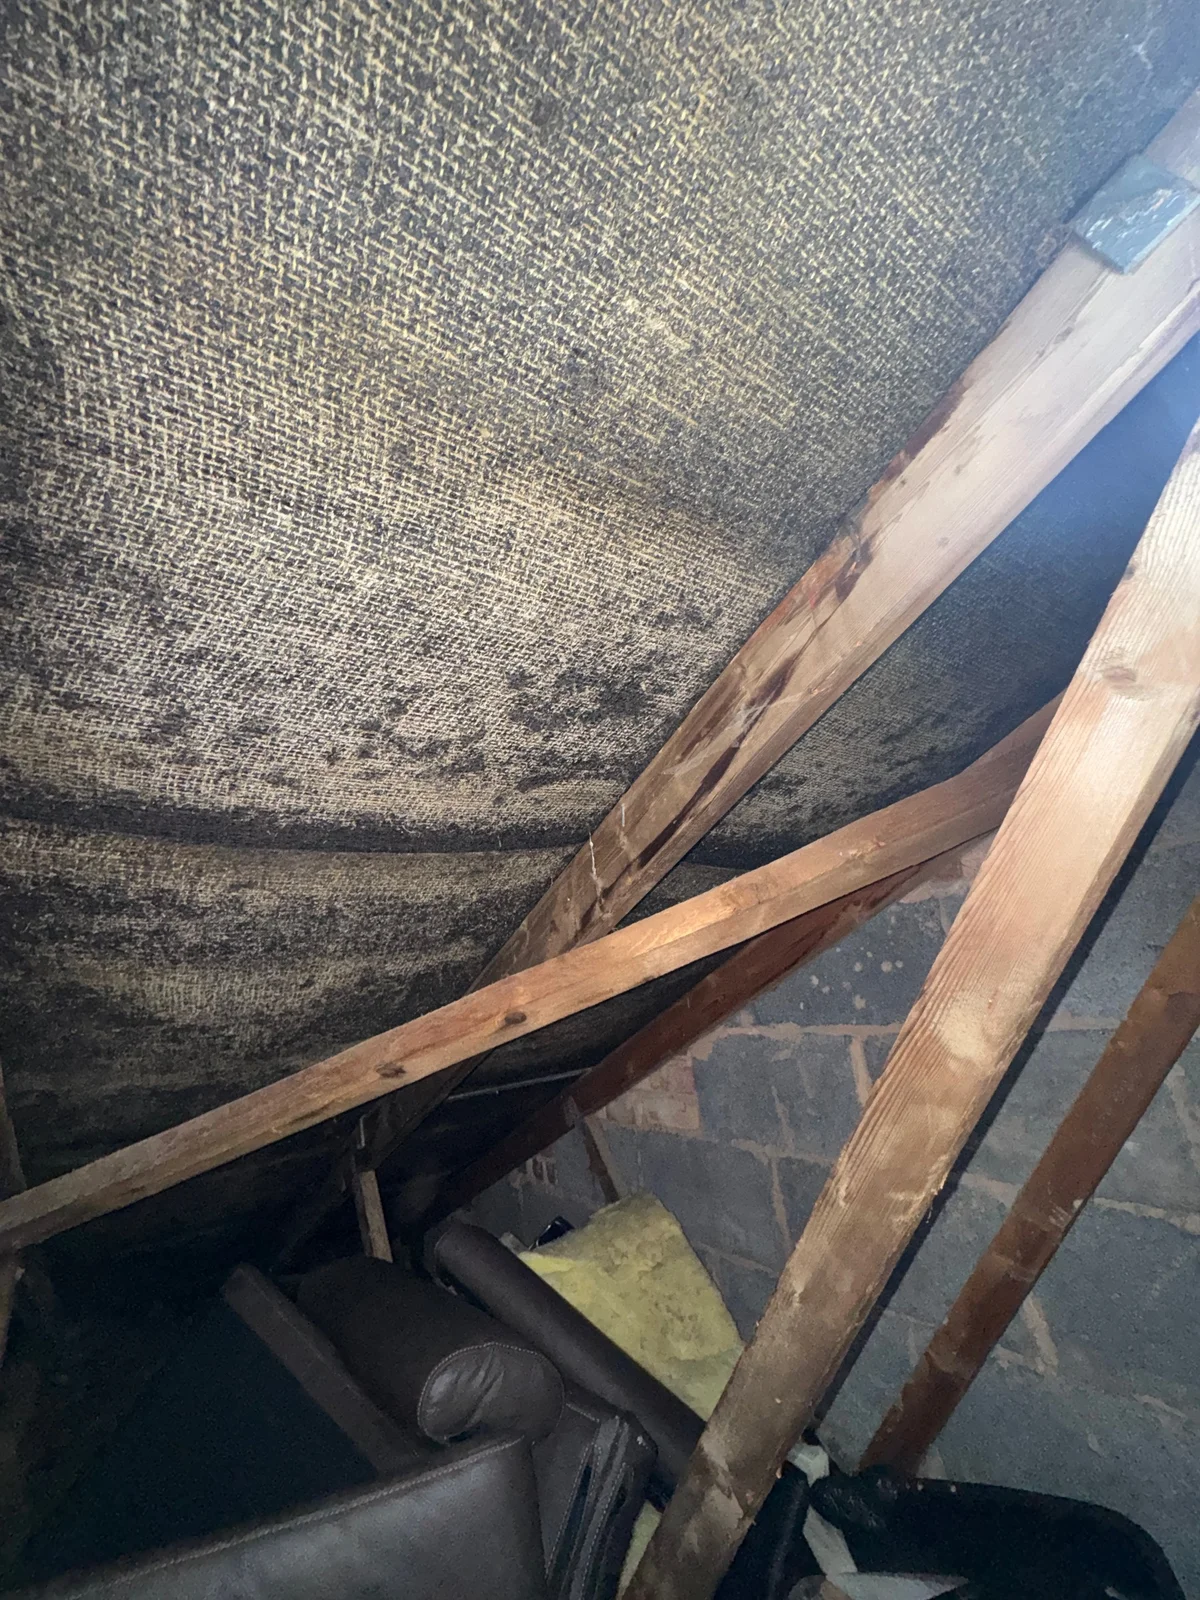
A close view records staining beneath a roof covering. Locate it on the roof-space record and distinguish an observed stain from a confirmed active leak.
Survey archive photograph · View larger image
Keep ventilation and drainage distinct
A soffit vent may be visible while the path beyond it is hidden. Conversely, ventilation may enter above the fascia rather than through the soffit. Describe the arrangement you can see and the extent you can follow; do not diagnose absent ventilation from one exterior view.
At an exposed underlay edge, ask where water would discharge. Do not assume a ventilation component provides drainage support, or vice versa. Compare the identified system with its own details, such as the separately described components in Marley's sitework guide, pp. 128–131.
When roof-space moisture is reported, include the occupied rooms and ceiling in the enquiry. In England, the relevant signposts are AD C section 6 for roof moisture and AD F for indoor ventilation. A roof-vent count cannot stand in for that assessment.
Add a regulatory evidence note to proposed work
Use this short record alongside the Part L explanation and national links:
- Place and use: country, dwelling/non-dwelling and relevant project circumstances.
- Work description: maintenance, layer renovation, new/replacement thermal element, conversion or other alteration; record how the classification was reached.
- Extent: affected area, denominator and measuring method; identify concealed or estimated areas.
- Applicable route: dated regulations/guidance, paragraph/table, notices/applications and commencement evidence where transitions matter.
- Design evidence: intended performance, build-up, moisture/ventilation assessment and any feasibility or heritage case requiring agreement.
- Closeout evidence: as-installed records and the relevant completion/commissioning information for the work.
A survey note saying “Part L applies” is incomplete without the work and applicability record. Existing construction, proposed work and an assessment of past compliance are separate questions. Refer unresolved classification and compliance issues to the designer and relevant building control body.
Try the enquiry: moisture after an insulation top-up
Hypothetical exercise—not a real property case. An occupier reports droplets in the loft during cold weather after insulation was topped up. From the safe access route you can see rolls reaching the eaves; the path behind them is concealed. An extract duct disappears behind boarding. Several older stains are visible on the underlay. The quote proposes more roof vents and replacement insulation.
Before choosing a remedy, identify which statements are observations and which are interpretations. What evidence would distinguish a restricted air path, leakage from the rooms, a duct fault and rain penetration? What information would establish whether the proposed work engages a thermal-element requirement?
Consider the reasoning and next enquiries
The sequence in time does not establish causation. Record the occupier's account, visible droplets or stains, and concealed routes separately. Obtain the insulation/roof specification and work dates; arrange safe examination of the eaves path and duct termination. Compare weather and moisture patterns with the external covering and junctions. Further measurements need a purpose, repeatable locations and conditions; a single reading cannot determine the moisture mechanism.
Define the proposed work and affected thermal element before selecting a Part L route. Resolve the moisture design before committing to a generic “more vents” response. A blocked path, unintended air leakage and a roof leak require different interventions and can coexist. The conclusion may remain provisional until the concealed details are examined.
Turn the evidence into useful wording
An example record could read: “From the hatch and boarded access route, fibrous insulation was visible at ceiling level. Its continuity at the north eaves and the air path beyond could not be established. Staining was visible on the underlay above this area; its cause and activity were not confirmed. Obtain the recent insulation specification and arrange a suitably scoped inspection of the concealed eaves and duct route before selecting remedial work.”
Adapt the wording to actual findings. Use the existing roof and rainwater checklist for the overview and attach a located roof-space note where useful. The checklist is unchanged and is not a retrofit design record. Continue to Investigating moisture or Inspect roof junctions when the enquiry extends beyond the eaves.