Recording limitations: a professional judgement with a reason, not a gap in the report
'Where accessible' has lost more complaints than any defect. How to record what you could not inspect, why, what follows from it and what the client should do, so the limitation protects someone.
- Chapter
- 02 — What you record
- Entry
- 02.04
- Updated
- 12 October 2026
- Reading time
- 7 min
- Sections
- 06
- Status
- Published · checked at date shown
 On site · 01
 On site · 02
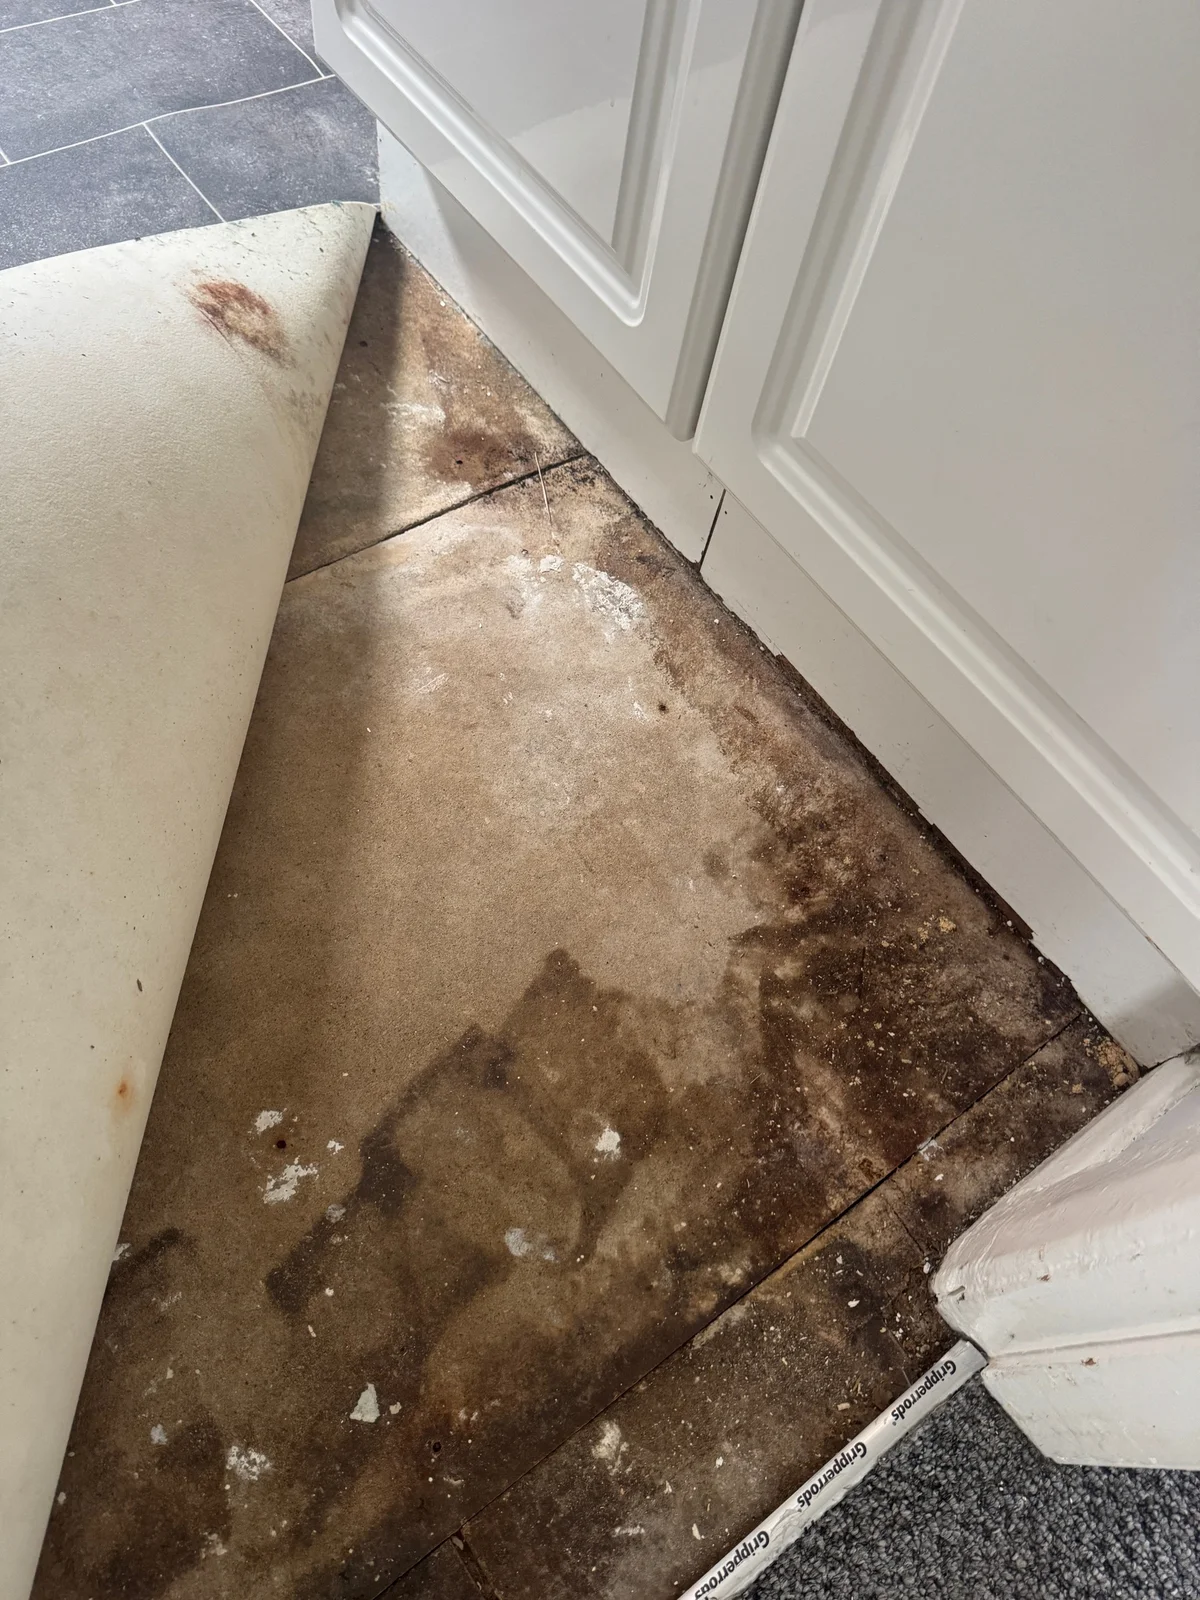
“Where accessible” is the phrase that has lost more complaints than any defect. It appears in reports as if it were a limitation; it is not. It is a gap wearing a limitation’s clothes. When the buyer lifts the carpet in the rear reception room and finds a rotten floor, “the floors were inspected where accessible” tells nobody which floors were seen, which were not, why, or what the buyer should have done about it. The RICS Home Survey Standard requires the report to state the extent of the inspection and its limitations specifically. A limitation is a professional judgement with a reason attached. Written that way, it protects the client and the surveyor. Written as boilerplate, it protects nobody.
What a limitation is
A limitation is a statement that a part of the property that would normally be inspected at this level could not be, or could be inspected only in part, together with the reason and the consequence. Level 2 under the Home Survey Standard is visual and non-invasive; Level 3 goes further where it is safe and reasonable. Within those scopes the inspection is expected to reach what it can reach. Anything it did not reach is either outside scope, in which case the report says so once and clearly, or inside scope and prevented, in which case it is a limitation and needs the reason.
Three things turn a limitation into a gap:
- Generality. “Where accessible” and “where visible” describe every inspection ever carried out. They name nothing.
- No reason. “Roof space not inspected” could mean there was no hatch, the hatch was painted shut, the occupier refused, or the surveyor ran out of time. Only the first three are limitations.
- No consequence. The reader needs to know what could not be assessed as a result, what they should do, and whether the rating of the element has been affected. A limitation that stops at “not inspected” leaves the hard part to the client.
Where it fails
The boilerplate page. A standard list of limitations pasted into every report, unchanged between a bungalow and a four-storey terrace. It is the first thing an opposing expert reads and the easiest to discredit, because it is plainly not a description of this inspection.
The limitation that excuses not asking. A locked room is a limitation only if you asked for the key. Stored goods against a wall are a limitation only if moving them was unsafe or unreasonable, or the occupier would not allow it. Write what you asked and what the answer was. “Access to the garage was requested; the vendor did not have a key on the day” holds. “Garage locked” does not.
The disclaimer. A limitation describes what was not done and why. A disclaimer tries to shed liability for what was done. The second does not work, and the attempt colours the first. Keep them apart, and keep the disclaimers in the terms of engagement where they belong.
The silent rating. An element rated 1 with a limitation that means most of it was not seen is a contradiction. If the limitation prevents an opinion, the rating has to say so, and the text has to say what would be needed to form one.
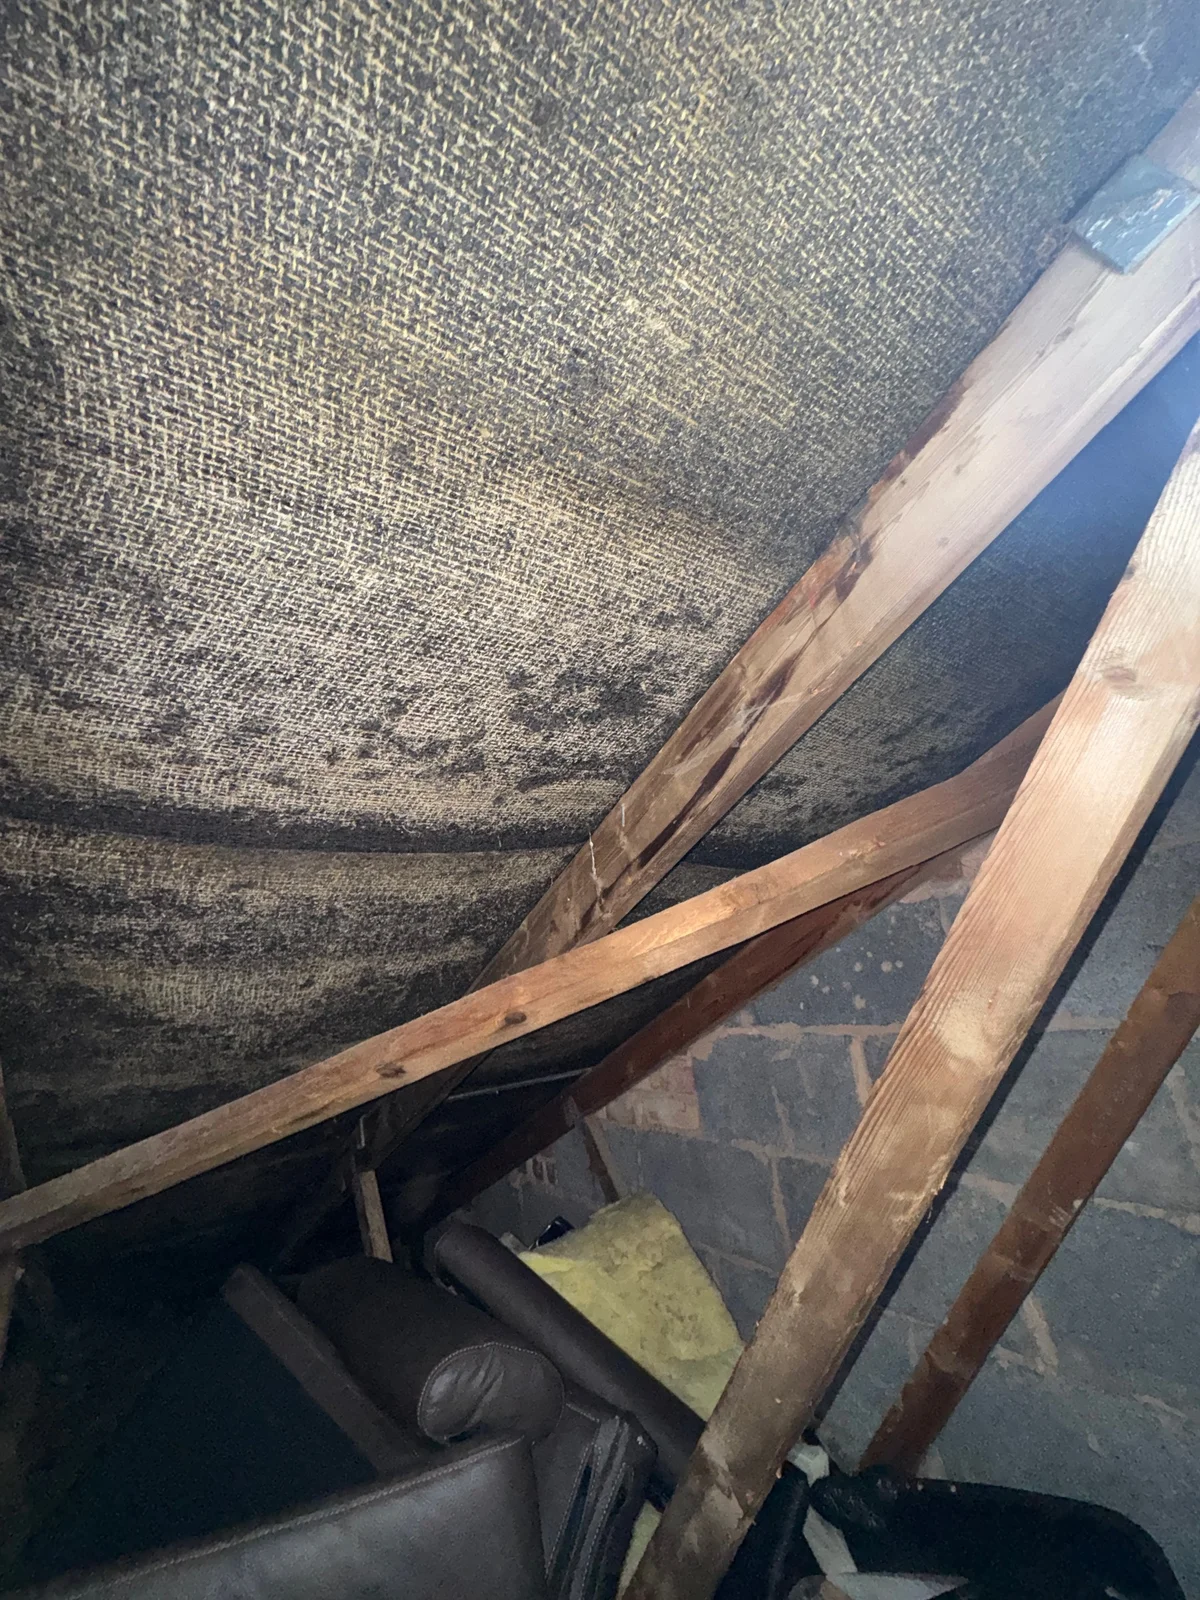
The unphotographed limitation. Without the photograph of the fitted carpet, the stored goods or the hatch, the limitation is an assertion. With it, the reason is visible to anyone.
The common limitations and what to record for each
Fitted floor coverings. Name the rooms. Say that the floor structure and the surface beneath could not be inspected, that the floor was walked and whether it felt firm and level, and whether any edge or threshold gave a view of the construction.
Furniture and stored goods. Name the walls and the rooms. Heavy furniture against an external wall below a bathroom is a different limitation from a bookcase on an internal partition, and the report should make the difference clear.
Locked or unavailable rooms and outbuildings. Record that access was requested, of whom, and the answer. Record what could be seen through a window or from outside.
Roof space. Record how far you went and what stopped you: hatch size, boarding, insulation depth over the joists, stored goods, no safe footing, no ladder. Record what was seen from the hatch. A head-and-shoulders view from the hatch is a Level 1 inspection; if that is all a Level 2 achieved, the report must say so.
Flat roofs and high-level elements. A flat roof more than 3 m above ground is not inspected from a ladder. Say where it was seen from, the ground, an upper window, a pole camera or a drone, and what that vantage point could not show, usually the surface, the outlets and the upstands.
Weather. Rain shows a leaking gutter and hides a damp wall under general wetting. Drought closes clay-shrinkage cracks. Record the weather on the day and in the preceding days, and say what it may have concealed or revealed.
Occupied property. Heating on or off, windows open or closed, washing drying indoors: each changes what a moisture meter and a nose detect. Record the state of occupation.
Services. Visual only, not tested. Say so once and plainly for each service, and say that the only way to know is a test by a suitably qualified person.
Concealed areas. Wall cavities, floor and roof voids, the space under a bath or behind boxed-in pipework. These are outside visual scope at both levels unless opened up, and opening up needs an agreed instruction and the owner’s written consent. The buyer cannot give it.
External areas not owned or not reachable. The neighbour’s side of a party wall, a rear elevation behind a locked side gate, a flank wall over a neighbour’s garden. Say what was seen from where.
Using it so the result holds
Use the same formula every time: what was limited; why; what could not therefore be assessed; what the client should do about it; and whether it changes the rating. Five parts, in that order. If one is missing, the limitation is incomplete.
Photograph every limitation at the time. Record the time of arrival and departure, the weather, and who was present: the vendor, the agent, a tenant, nobody. Where you asked for access or for something to be moved, note who you asked and what they said. Two minutes of notes are the difference between a defence and an apology.
Decide the consequence on site, not at the desk. If a limitation means an element cannot be rated, mark it then. If it means the client needs to act before exchange, write the action in plain words while you can still see what you are describing.
Recording it in the report
Each limitation goes with its element, not only in a list at the front, so the reader meets it where it matters. Keep the observation, the reason, the consequence and the recommended action as separate sentences. Do not soften the reason and do not inflate it.
Weak: “Floors were inspected where accessible. Fitted floor coverings restricted the inspection.”
Holds: “The floors in the front and rear reception rooms and the hall are covered with fitted carpet and underlay, which could not be lifted within the scope of this inspection. The floor structure and the surface beneath could not be seen. The floors felt firm when walked. Because the rear reception room is on the side of the property where external ground levels are highest, the vendor should be asked to lift the carpet along the external wall before exchange so the floor can be inspected. The rating for this element is provisional for that reason.”
Weak: “Roof space not accessible.”
Holds: “The roof space was inspected from the access hatch only. The hatch, on the landing, measured about 350 mm square and the ceiling joists beyond it were boarded over with stored goods stacked on the boards, so safe entry was not possible. From the hatch, the underside of the roof covering, the nearest two rafters and the water tank could be seen; the remainder of the roof structure, the insulation depth and the party wall could not. The vendor should be asked to clear the boards so the roof space can be entered before exchange.”
Weak: “Services not tested.”
Holds: “The electrical installation was inspected visually only; the consumer unit cover was not removed and no tests were carried out. The installation could not therefore be assessed for safety. No test certificate was available on the day. An Electrical Installation Condition Report by a registered electrician should be obtained before exchange.”
The holding versions are longer. That is the point. A limitation that fits on one line has usually not said anything.
References
- RICS Home Survey Standard, RICS, 2019 (effective March 2021).
- Surveying safely: health and safety principles for property professionals, 2nd edition, RICS, 2018.